
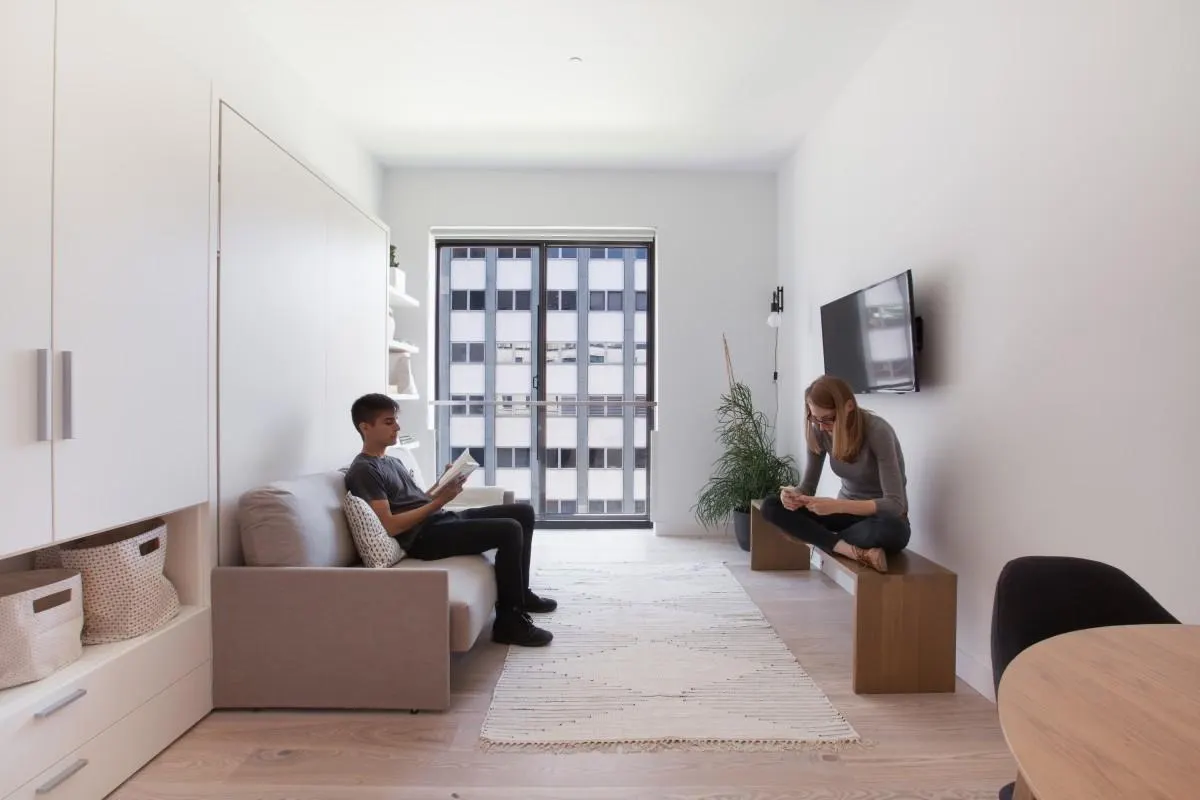

The landscape of major cities across the United States is undergoing a fundamental transformation, driven by an innovative and compact housing model: the micro-apartment. As urbanization accelerates and housing costs in metropolitan hubs soar to unprecedented levels, these diminutive dwellings are emerging as a pragmatic solution to the affordability crisis, reshaping both the physical architecture of cities and the lifestyle choices of their residents. A micro-apartment, typically defined as a self-contained living space ranging from 200 to 400 square feet, represents more than just a reduction in square footage; it is a conceptual shift in how we define “home” in the 21st century.
This housing trend is not merely a fad but a response to powerful demographic and economic shifts. For decades, the conventional wisdom dictated that success was measured by the accumulation of space and possessions. However, a new generation of urbanites, along with downsizing empty nesters, is prioritizing location, accessibility, and financial freedom over sprawling floor plans. Micro-apartments directly address these priorities, offering a foothold in high-demand neighborhoods where traditional housing is prohibitively expensive. This shift is redefining the very fabric of urban life, promoting a lifestyle that is leaner, more sustainable, and intensely focused on community interaction.
Driving Forces Behind the Micro-Housing Boom
Several converging factors have fueled the explosive growth of micro-apartments in cities like New York, San Francisco, Seattle, and Boston. The primary catalyst is, undoubtedly, economics. In most major job centers, housing supply has failed to keep pace with demand, driving rents to levels that challenge even middle-income professionals. Micro-apartments offer a significantly lower entry point into these tight markets, making it possible for individuals to live alone rather than sharing larger, older apartments with multiple roommates.
Furthermore, changing demographics play a critical role. The number of single-person households is at an all-time high. Millennials and Generation Z, who comprise a large portion of the urban workforce, are marrying later and prioritizing career mobility. This demographic values experiences over ownership and is less inclined to spend weekends on home maintenance or accumulation. Similarly, many older adults are looking to downsize and remain in walkable urban centers, free from the burdens of maintaining a large family home. Micro-apartments provide an ideal, low-maintenance solution for both groups.
Finally, the desire for sustainable living is a strong motivator. Smaller spaces require less energy for heating, cooling, and lighting, and they encourage a less consumerist lifestyle by limiting storage capacity. The environmental footprint of a micro-apartment resident is inherently smaller than that of someone living in a standard single-family home.
Redefining the Interior: Innovations in Compact Design
Living comfortably in under 400 square feet demands extreme efficiency and innovative design, and architects are rising to the challenge with ingenuity. Micro-apartments are not just smaller versions of standard units; they are intentionally engineered environments where every cubic inch is scrutinized for utility.
The success of micro-housing hinges on clever interior design that often employs multi-functional furniture and spatial ambiguity. Some of the most common design innovations include:
-
Transformable Furniture: Murphy beds that fold into the wall to reveal a desk or sofa are a staple. Dining tables that drop down from a wall panel or expand from a kitchen console are equally crucial.
-
Verticality: In many units, higher ceilings (often nine feet or more) are utilized to create lofted sleeping areas, leaving the main floor free for living and kitchen functions. This maximizes the usable volume, not just the floor area.
-
Built-in Storage: Floor-to-ceiling cabinetry, under-bed drawers, and specialized closets are meticulously integrated, ensuring that clutter can be kept out of sight—a necessity in a confined space.
-
Strategic Transparency: Large windows and even glass partition walls are used to make the space feel larger and connected to the outside world, preventing feelings of claustrophobia.
The goal of this “Swiss Army knife” approach to design is to ensure that a resident never feels they are sacrificing essential functions. The spaces are dynamic, adapting to the occupant’s needs throughout the day.
The Trade-Off: Less Private Space, More Community Amenities
Perhaps the most significant way micro-apartments are reshaping urban living is by challenging the traditional notion of privacy and ownership. The implicit deal offered by micro-housing developers is simple: residents exchange private square footage for access to high-quality, shared community amenities.
Because individual units are small, the amenity packages in these buildings are robust and designed to act as an extension of the resident’s living room. Micro-apartment complexes often feature:
-
Comprehensive communal kitchens and large dining areas for hosting dinner parties.
-
Expansive co-working lounges and private meeting rooms.
-
State-of-the-art fitness centers and yoga studios.
-
Rooftop gardens, barbecue areas, and outdoor screening rooms.
-
On-site maker spaces or media rooms.
This model fosters a “vertical village” environment, encouraging social interaction that is often missing in traditional apartment buildings. Residents might sleep and shower in their private units, but they live, work, and socialize in the shared spaces. This dynamic fundamentally changes the urban experience from one of isolation to one of intentional community, making it highly attractive to those who work remotely or move to a new city alone.
Regulatory and Developmental Challenges
Despite their growing popularity, the path for micro-apartment development is not always smooth. In many cities, building codes and zoning ordinances, written in another era, create significant hurdles. These regulations often mandate minimum unit sizes well above the typical micro-apartment footprint and impose rigid parking spot requirements that are often unnecessary and prohibitively expensive for projects targeting transit-oriented demographics.
Overcoming these challenges requires political will and regulatory flexibility. Some forward-thinking cities have created “demonstration projects” or modified zoning to allow smaller units in specific districts, recognizing their role in increasing density and affordability near transit and jobs.
From a developer’s perspective, while micro-apartments command higher rent per square foot than larger units, construction costs are also higher. Each unit requires its own kitchen and bathroom—the two most expensive rooms to build—and the density necessitates complex mechanical systems. Therefore, careful financial modeling and efficient property management are essential for long-term viability.
The Future: Micro-Housing as a Permanent Urban Fixture
The micro-apartment trend is not a temporary anomaly but a permanent evolution in urban housing. As major cities continue to grapple with high demand, limited space, and affordability challenges, compact housing models will become an increasingly vital component of the housing spectrum.
Looking ahead, we are likely to see further innovation, particularly in the realm of pre-fabricated and modular construction. These techniques allow units to be factory-built under controlled conditions and then assembled on-site, potentially reducing construction time and costs and improving quality control. Furthermore, the principles of micro-housing—density, efficiency, shared resources—align perfectly with broader trends in smart city development and the circular economy.
The rise of micro-apartments is fundamentally about choice. It provides a viable alternative for a growing segment of the population that prioritizes mobility, proximity, and experience over accumulation. By demonstrating that quality of life is not inextricably linked to quantity of space, micro-apartments are leading the charge in creating more resilient, inclusive, and dynamic urban environments.
Frequently Asked Questions
Are micro-apartments only for young professionals?
No, the appeal of micro-apartments extends beyond millennials and Gen Z. While they are a key demographic, a significant number of seniors looking to downsize and remain active in urban centers are also choosing micro-housing. Additionally, corporate housing providers frequently utilize micro-units for short-term employee assignments, and they serve as an excellent pied-à-terre for people who work in the city but have primary residences elsewhere.
How do people cook in such a small space?
Micro-apartment kitchens are designed to maximize utility rather than size. They typically feature space-saving appliances like two-burner cooktops (rather than full stoves), combination convection-microwave ovens, and counter-depth or under-counter refrigerators. While extensive meal prep can be challenging, the design accommodates daily cooking. Furthermore, many buildings offer large communal kitchens where residents can prepare more elaborate meals or host gatherings.
Is living in a micro-apartment bad for mental health due to confinement?
This is a complex issue, and the impact varies significantly from person to person. Design plays a crucial role; units with abundant natural light, high ceilings, and well-thought-out layouts can feel spacious rather than restrictive. Crucially, the micro-housing model relies heavily on shared common areas and robust amenity spaces, encouraging residents to spend significant time outside their individual units, which mitigates feelings of isolation or claustrophobia.
Do these units allow couples or pets?
Generally, micro-apartments are designed for single occupancy. The limited space makes it difficult for two people to live comfortably without constant conflict over space and privacy. Regulations on occupancy limits often restrict these units to one person. Regarding pets, policies vary by building. Many micro-complexes are pet-friendly, reasoning that since residents are near transit and parks, pets will get ample time outside. However, breed or weight restrictions may apply, and very small units may be unsuitable for large or highly active animals.
Are micro-apartments a good investment for landlords?
Yes, they can be highly profitable. Micro-apartments consistently generate significantly higher rent per square foot than standard apartments. The demographic they attract—young, mobile professionals—often prioritizes location over space and is willing to pay a premium for flexibility and modern amenities. However, they can also have higher tenant turnover rates, which requires efficient management and can lead to increased administrative and maintenance costs over time.
Why not just build more standard-sized affordable housing?
Both micro-apartments and standard affordable housing are necessary. The primary advantage of micro-housing is that it provides a specific type of affordability. Because the entry price is lower, it allows individuals who might otherwise be priced out completely to live in desirable, central locations. Building micro-units enables developers to place more individuals on a smaller piece of land near jobs and transit, a critical factor in dense urban areas where land cost is high. Micro-housing also fulfills a unique demographic need for single-person households that standard housing models may not efficiently address.

Comments are closed.